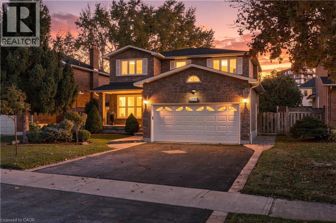
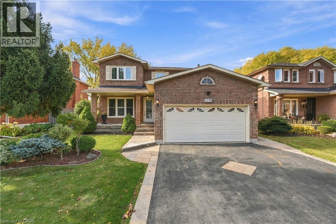
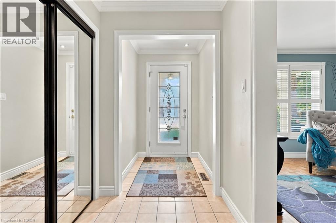
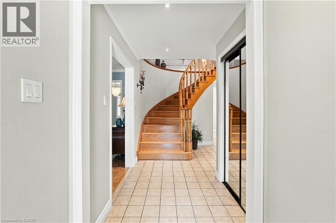
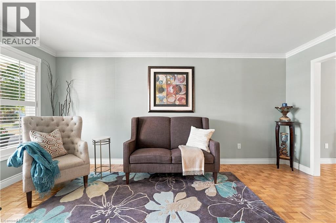
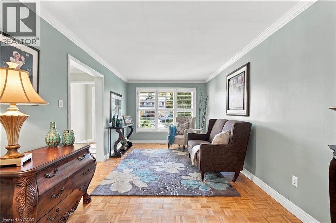
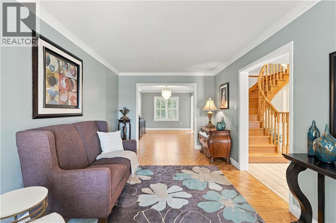
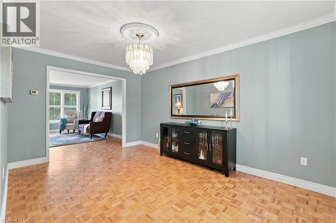
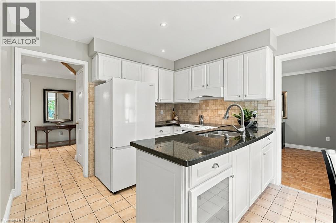
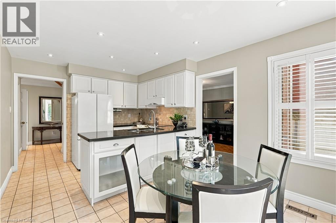
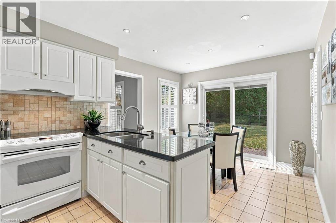
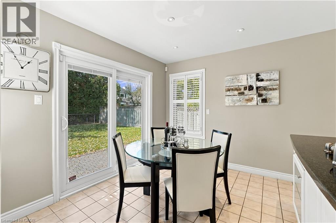
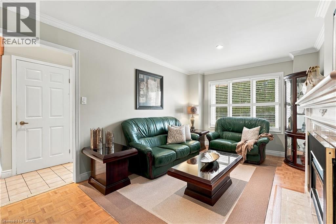
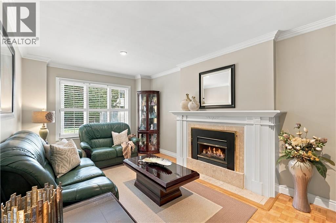
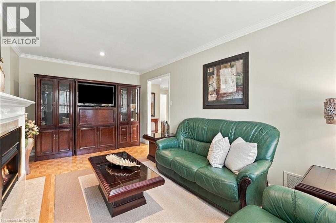
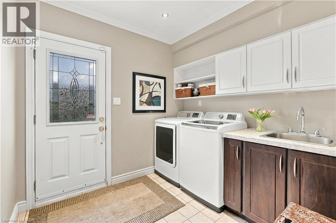
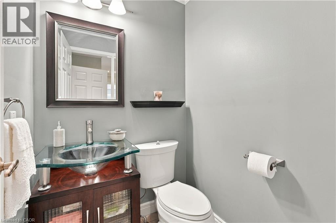
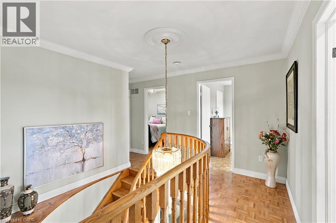
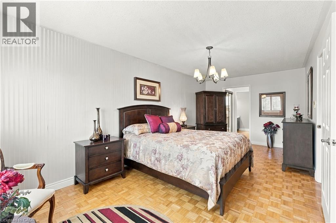
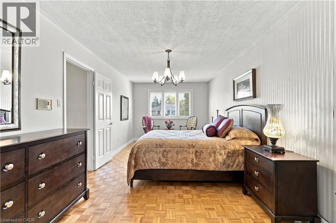
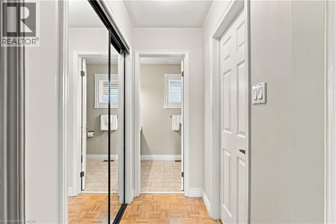
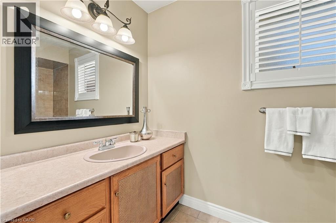
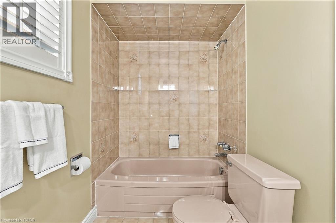
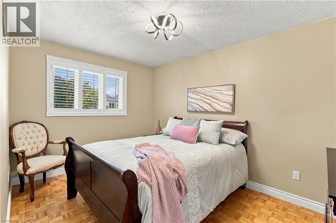
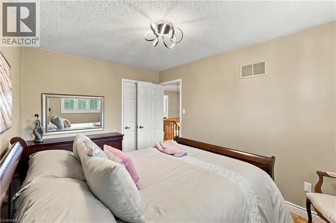
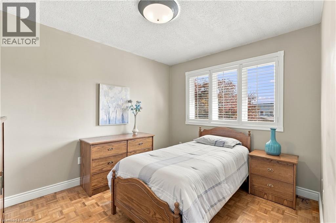
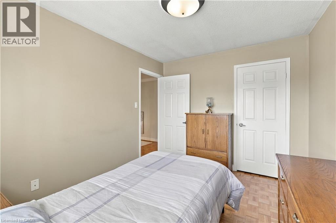
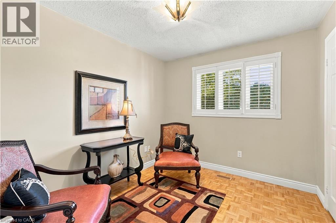
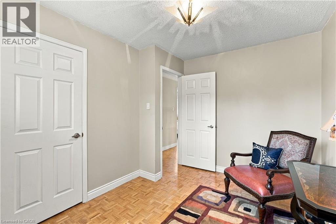
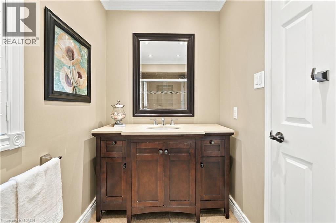
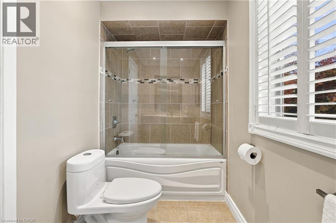
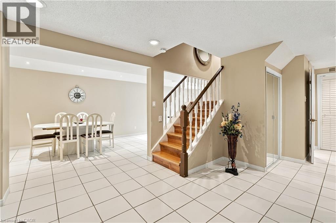
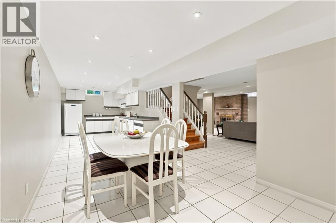
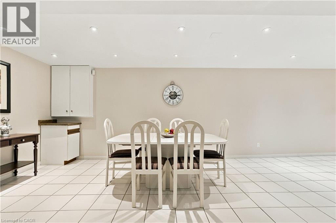
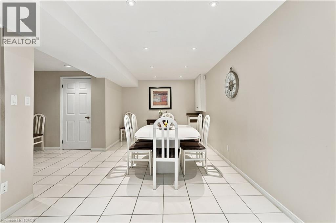
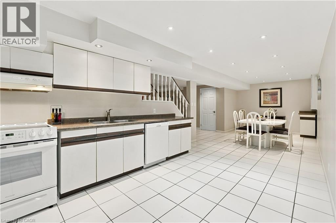
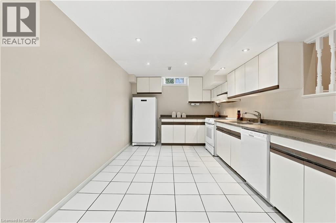
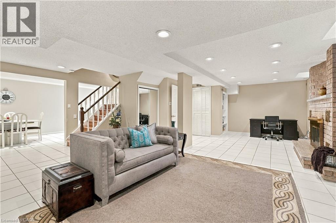
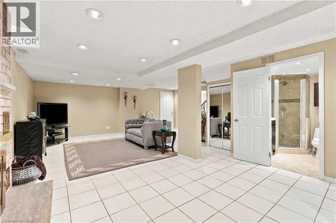
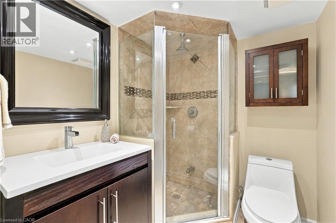
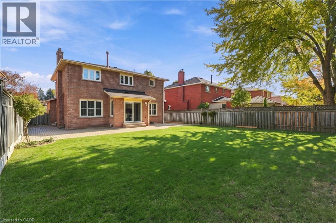
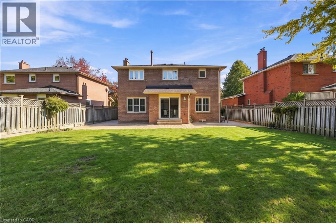
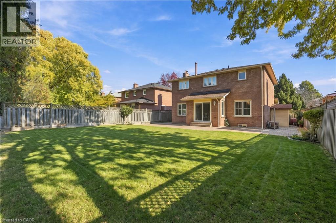
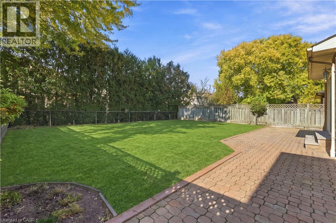
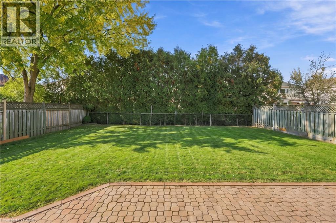
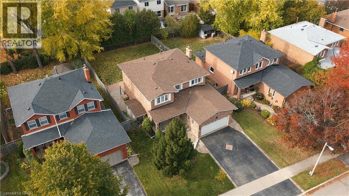
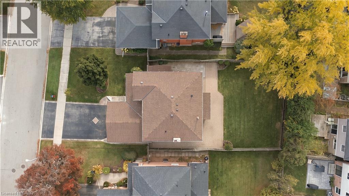
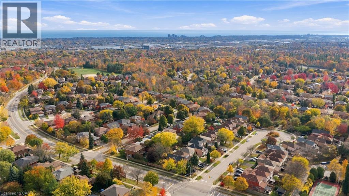
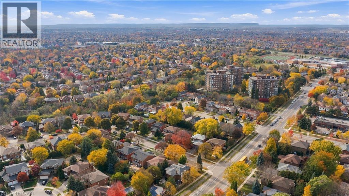
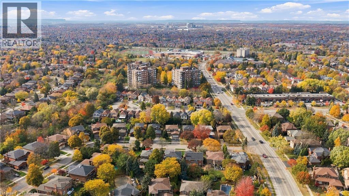
Proudly owned by the original owner and impeccably maintained, this 2-storey home offers 4 bedrooms and 4 bathrooms in Oakville’s sought-after Glen Abbey neighbourhood. Known for its strong sense of community, mature surroundings, and abundance of parks and scenic trails, Glen Abbey is a wonderful place to call home. Enjoy nearby golf, including the renowned Glen Abbey Golf Club, along with the recreation facilities and library at Glen Abbey Community Centre. Local schools include Abbey Lane Public School and the highly regarded Abbey Park High School, while shopping, dining, and everyday amenities add to the neighbourhood’s appeal. Lovingly cared for and ready for its next chapter, this home is waiting for a new owner to bring their personal style and make it their own. An exceptional opportunity to put down roots in one of Oakville’s most desirable communities! (id:65935)
Last Updated: 6 days ago
Single Family, Freehold, House
4 Beds · 4 Baths · Tax: $7,153/yr · Parking: 6
| Heating | Forced air |
| Basement | Finished, Full |
| Source | Cornerstone Association of REALTORS® |
| Listed by | RE/MAX Escarpment Realty Inc. |
| Room | Level | Dimensions |
|---|---|---|
| 3pc Bathroom | Basement | — |
| Utility room | Basement | — |
| Kitchen | Basement | — |
| Dining room | Basement | — |
| Recreation room | Basement | — |
| 2pc Bathroom | Main level | — |
| Laundry room | Main level | — |
| Family room | Main level | — |
| Kitchen | Main level | — |
| Breakfast | Main level | — |
| Dining room | Main level | — |
| Living room | Main level | — |
| 4pc Bathroom | Second level | — |
| Bedroom | Second level | — |
| Bedroom | Second level | — |
| Bedroom | Second level | — |
| 4pc Ensuite bath | Second level | — |
| Primary Bedroom | Second level | — |
Estimate only. Uses Canadian semi-annual compounding.
Ontario rebate up to $4,000 · Toronto rebate up to $4,475 for first-time buyers.
Realty 21 Inc.
Brokerage
462 Birchmount Rd, Unit 1A, Toronto, Ontario M1K1N8
For Real Estate Professionals
Love Technology? Are you an agent?
Experience smarter tools built for modern real estate.
Join Us ›
The trademarks MLS®, Multiple Listing Service® and the associated logos are owned by CREA and identify the quality of services provided by real estate professionals who are members of CREA.